
Contrasol manufactures bespoke solar shading systems for projects across a range of sectors, with technical design input and installation support available as part of a coordinated service.
Solar Shade Manufacturing
Bespoke Solar Shading Manufacturing for Your Project
Solar shading can play a critical role in controlling heat gain, improving occupant comfort, and supporting the architectural intent of a building. At Contrasol, we manufacture bespoke high-performance solar shading systems tailored to the practical, functional and aesthetic requirements of each project.
From early design input through to fabrication, our team works with architects, contractors and project teams to manufacture shading systems that balance design intent with measurable performance benefits, helping manage glare and solar exposure while maintaining natural daylight.
Our Solar Shading Systems
We manufacture a wide range of architectural solar shading systems, with products developed around project dimensions, performance requirements and the wider building design.
Brise Soleil
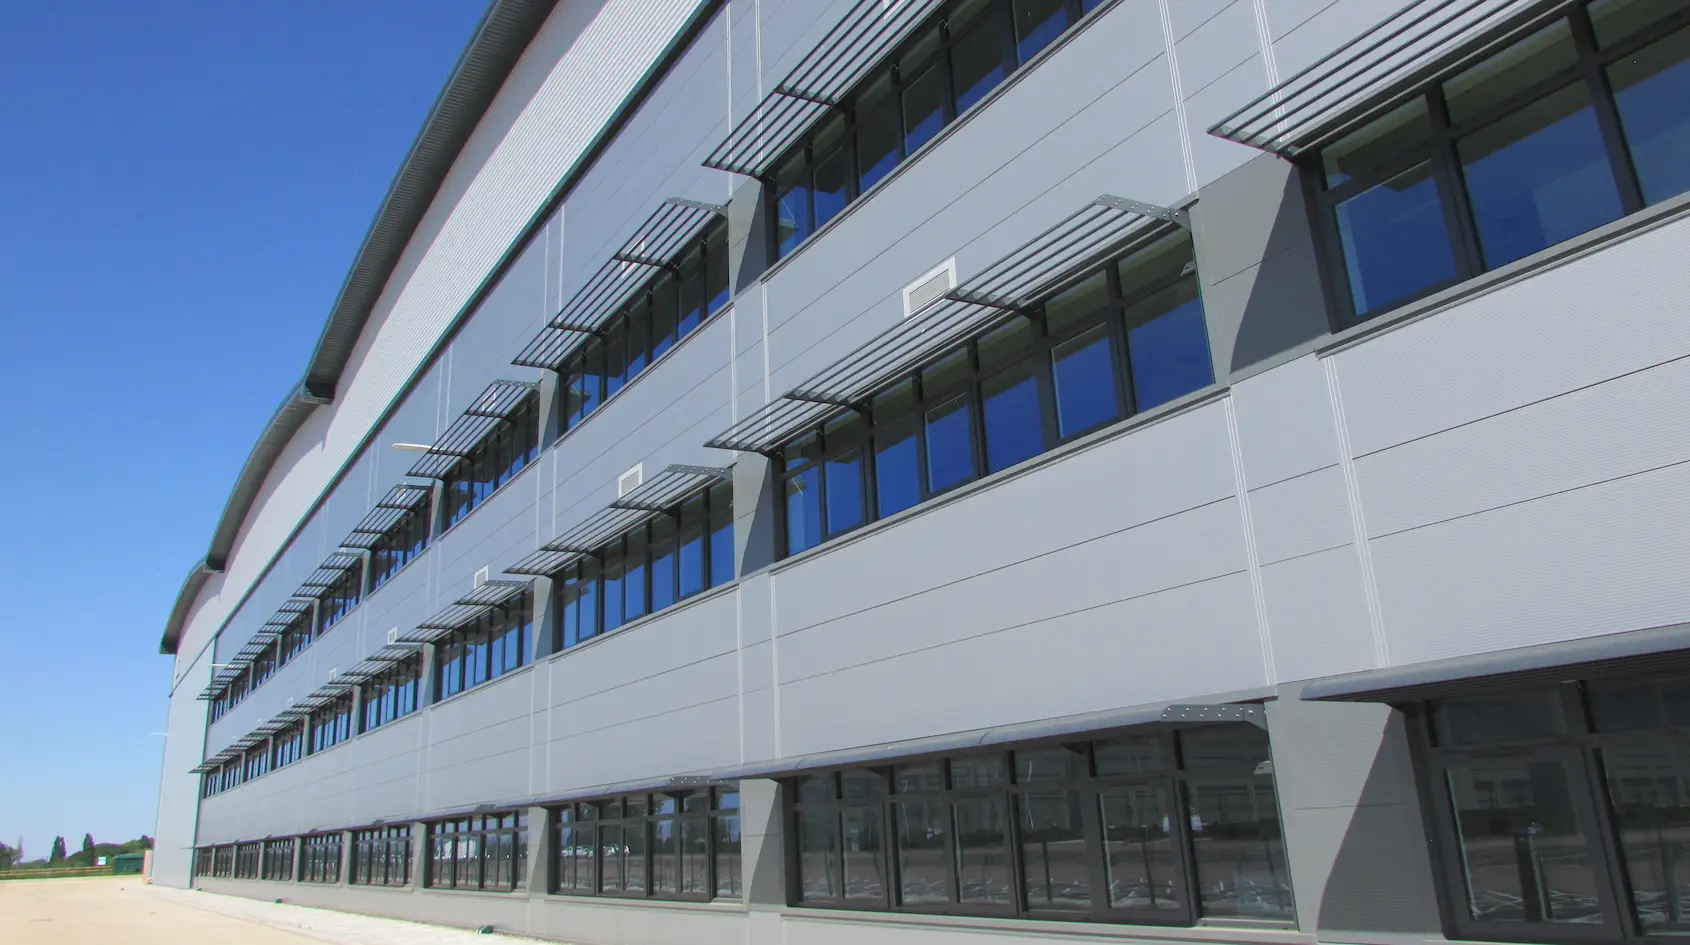
Fixed external shading systems manufactured to reduce solar heat gain while maintaining natural daylight and visual appeal. Brise soleil can be developed around different elevations, dimensions and project requirements across commercial and public sector buildings.
Sliding Shutters
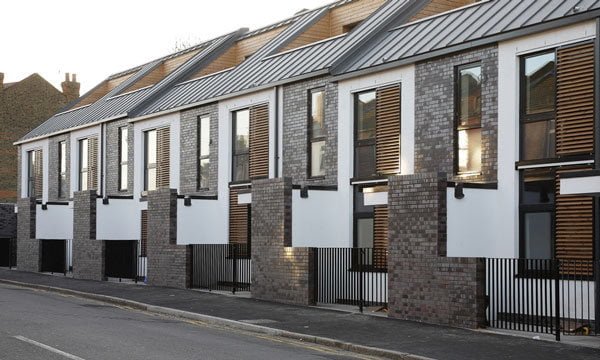
Sliding shutters provide adjustable shading and privacy, allowing occupants to respond to changing light and exposure. Systems can be customised around opening sizes, movement, finishes and the visual rhythm of the facade across residential and commercial projects.

Louvres
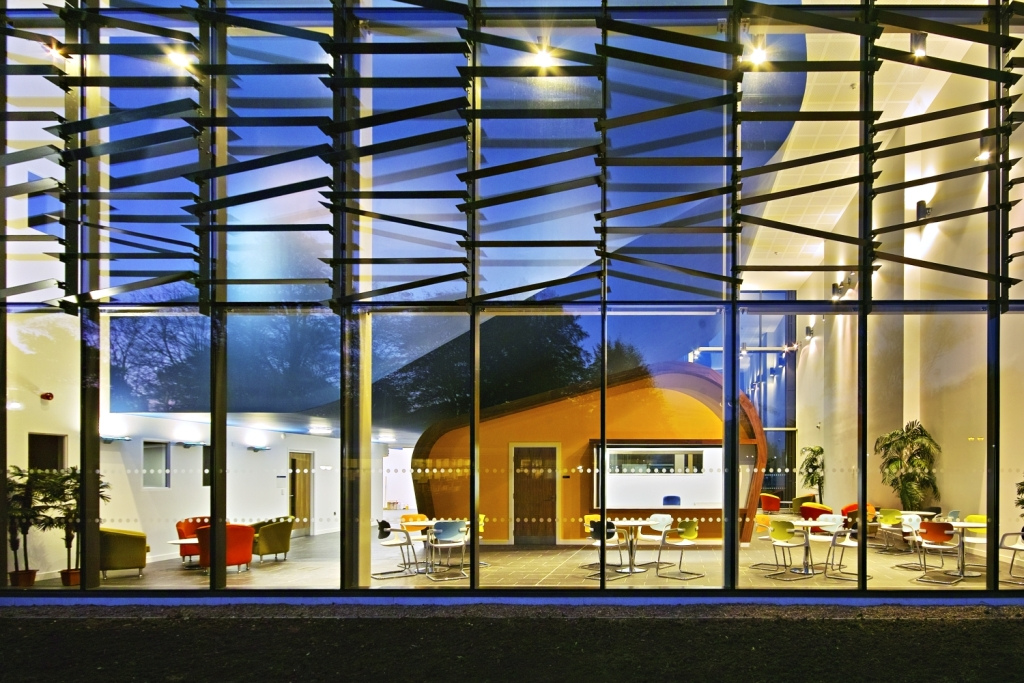
Horizontal and vertical louvre systems manufactured for screening and ventilation requirements across a range of building types. Different profiles, layouts and finishes can be used to respond to the practical and visual needs of the project.
Bespoke Feature Facades
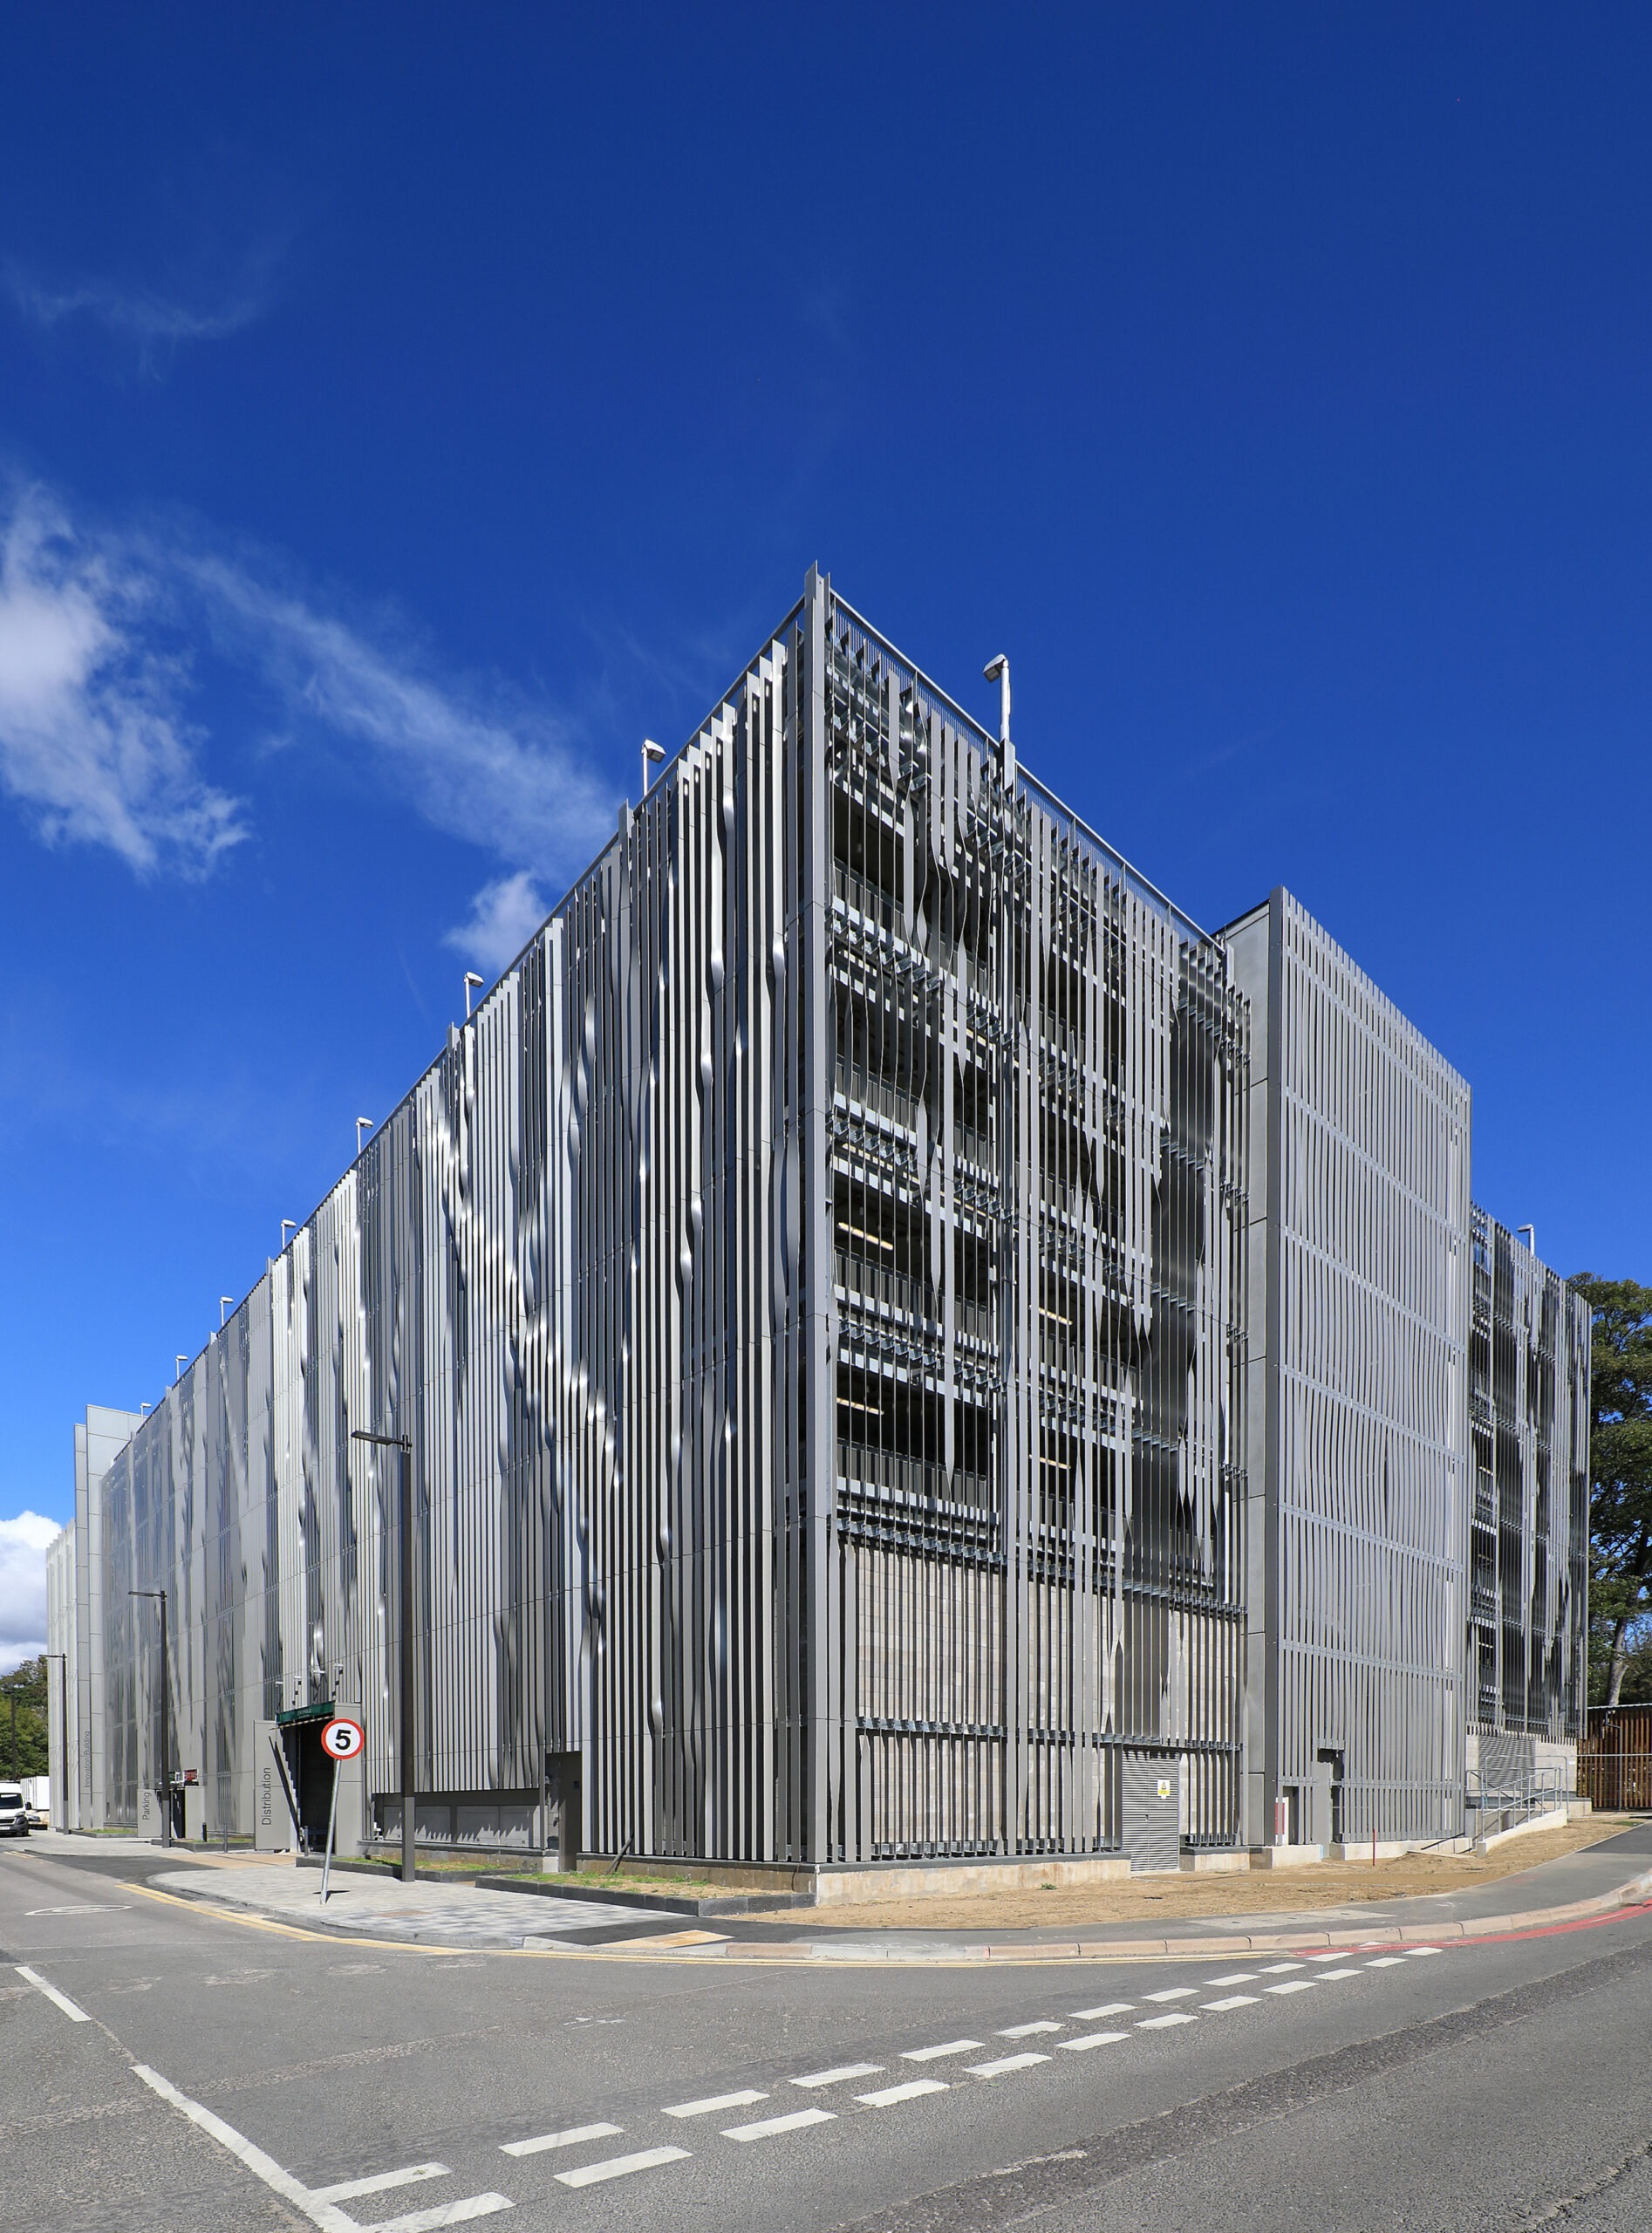
Bespoke feature facade systems can be manufactured to support the visual identity of a building and integrate with the wider facade design. Systems can be developed around project-specific materials, patterns, dimensions and architectural requirements.
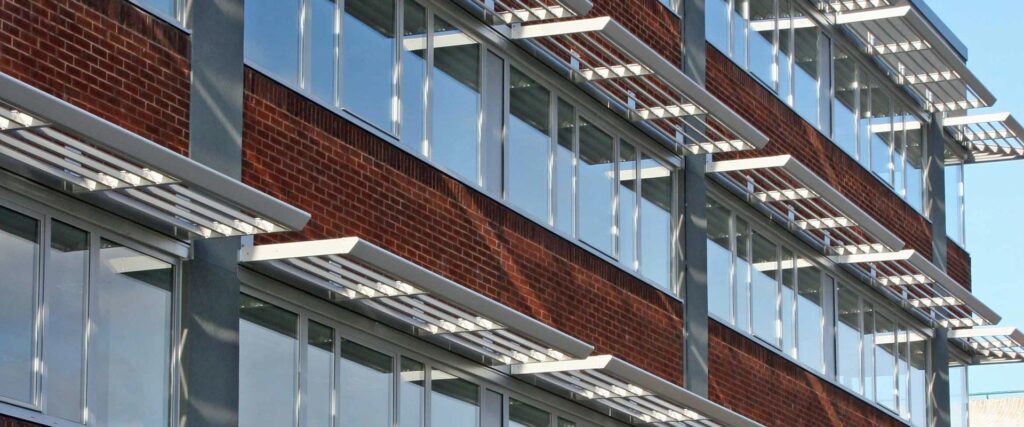
Sun Screens
Projecting sunscreen systems can help manage glare and solar exposure while maintaining outward visibility. Each system can be developed around the scale, orientation and appearance of the building.
Tailored Solar Shading, Designed Around Your Building
No two buildings are the same. Orientation, glazing ratios, occupancy patterns, and architectural intent all influence how a solar shading system should be designed and manufactured.
We design and manufacture customised solar shading systems that:
- Align with your architectural vision
- Respond to building orientation and solar exposure
- Accommodate project-specific dimensions, materials and finishes
- Integrate with the wider facade design
- Improve internal comfort levels
- Support sustainability and energy performance goals
What type of solar shading is best for my building?
The right system depends on several factors, including building use, glazing, orientation, solar exposure, and project requirements. Our team works closely with architects and developers to assess solar paths and light distribution, ensuring the final system delivers both visual and functional impact.
Our Solar Shading Manufacturing Process
Our manufacturing process takes each system from initial project information through technical development, production and final delivery. By coordinating these stages closely, we can manufacture each system in line with the agreed specification and wider project requirements.
Stage 1: Project Review and Design Input
We begin by understanding the project brief and reviewing available drawings, elevations, specifications and programme information. This helps identify the most suitable system approach and any technical requirements that need to be resolved before manufacture.
Stage 2: System Development and Coordination
The selected system is developed around the dimensions, materials, finishes and fixing requirements of the project. Our team coordinates relevant technical details with architects, contractors and other project stakeholders before production begins.
Stage 3: Manufacturing and Quality Assurance
Components are manufactured to the agreed specification, with quality checks carried out throughout production to review dimensions, finish and consistency before the system leaves the manufacturing stage.
Stage 4: Delivery and Installation Coordination
Once manufacture is complete, delivery is coordinated around the project programme and site requirements. Where Contrasol is also providing installation, the manufactured system moves into the installation planning and delivery process as part of the wider package.
Solar Shading Manufacturing Across Sectors
Our manufacturing approach can be adapted to different building types, project scales and performance needs.
Office and Commercial Buildings
Large glazed elevations can create challenges around glare and solar gain in office and commercial buildings. We manufacture shading systems that help manage these issues while supporting occupant comfort and the architectural character of the building.
Retail Developments
Retail spaces often require balanced daylight that enhances customer experience without creating excessive heat gain. We manufacture shading systems that protect internal spaces and merchandise while supporting an inviting facade design.
Residential and Mixed Use Developments
Residential and mixed-use schemes often need to balance solar control, privacy and appearance. Bespoke manufacture allows shading systems to be adapted to different building types, elevations and project requirements.
Car Parks
For open and multi–storey car parks we manufacture robust facade and screening systems suited to exposed environments. Our durable structures are designed for longevity and low maintenance in high-exposure environments.
Public Sector Buildings
Schools, universities, healthcare facilities, and civic buildings often require practical, compliant solutions. Our shading systems support energy efficiency targets while contributing to safe and comfortable public spaces.
Why Choose Contrasol as Your Solar Shading Manufacturer?
Choosing the right manufacturing partner can make a significant difference to how a shading system moves from initial design intent through to finished delivery. Contrasol combines technical expertise with architectural sensitivity to deliver reliable, performance driven results.
Areas We Serve
Contrasol supports solar shading design projects across multiple international markets, working with project teams to develop systems around local project requirements, environmental conditions and building context. Installation availability varies by region.

United Kingdom

North America
(excl. installation)

Europe
Our cross-regional experience allows us to support projects with confidence and consistency.
Speak to Our Solar Shading Specialists
Whether you are at concept stage or progressing through technical design, our team can help you identify the right solar shading solution for your building.
Contact Contrasol today to discuss your project requirements, request technical guidance, or explore bespoke manufacturing options tailored to your development.
Solar Shading Manufacturing FAQs
Manufacturing times vary depending on the type of system, project scale, level of customisation and programme requirements. Providing drawings and specification information early helps Contrasol understand the scope and discuss realistic timescales.
Cost can be influenced by system type, dimensions, materials, finishes, quantity, project complexity and delivery requirements. Sharing project information allows the team to review these factors and provide more relevant guidance.
Yes, subject to the existing building and project requirements. Retrofit manufacture may need to take account of existing fixing conditions, dimensions and access constraints before the system is developed.
Useful information can include drawings, elevations, quantities, project location, programme dates, preferred systems and any known material or finish requirements.
Potentially, yes. Bespoke systems can be developed around non-standard dimensions and building conditions, subject to technical review and the practical requirements of the chosen system.
A bespoke manufacturer develops systems around project-specific requirements rather than supplying a standard product in fixed dimensions or configurations. This allows the system to respond more closely to the building, specification and intended design outcome.