
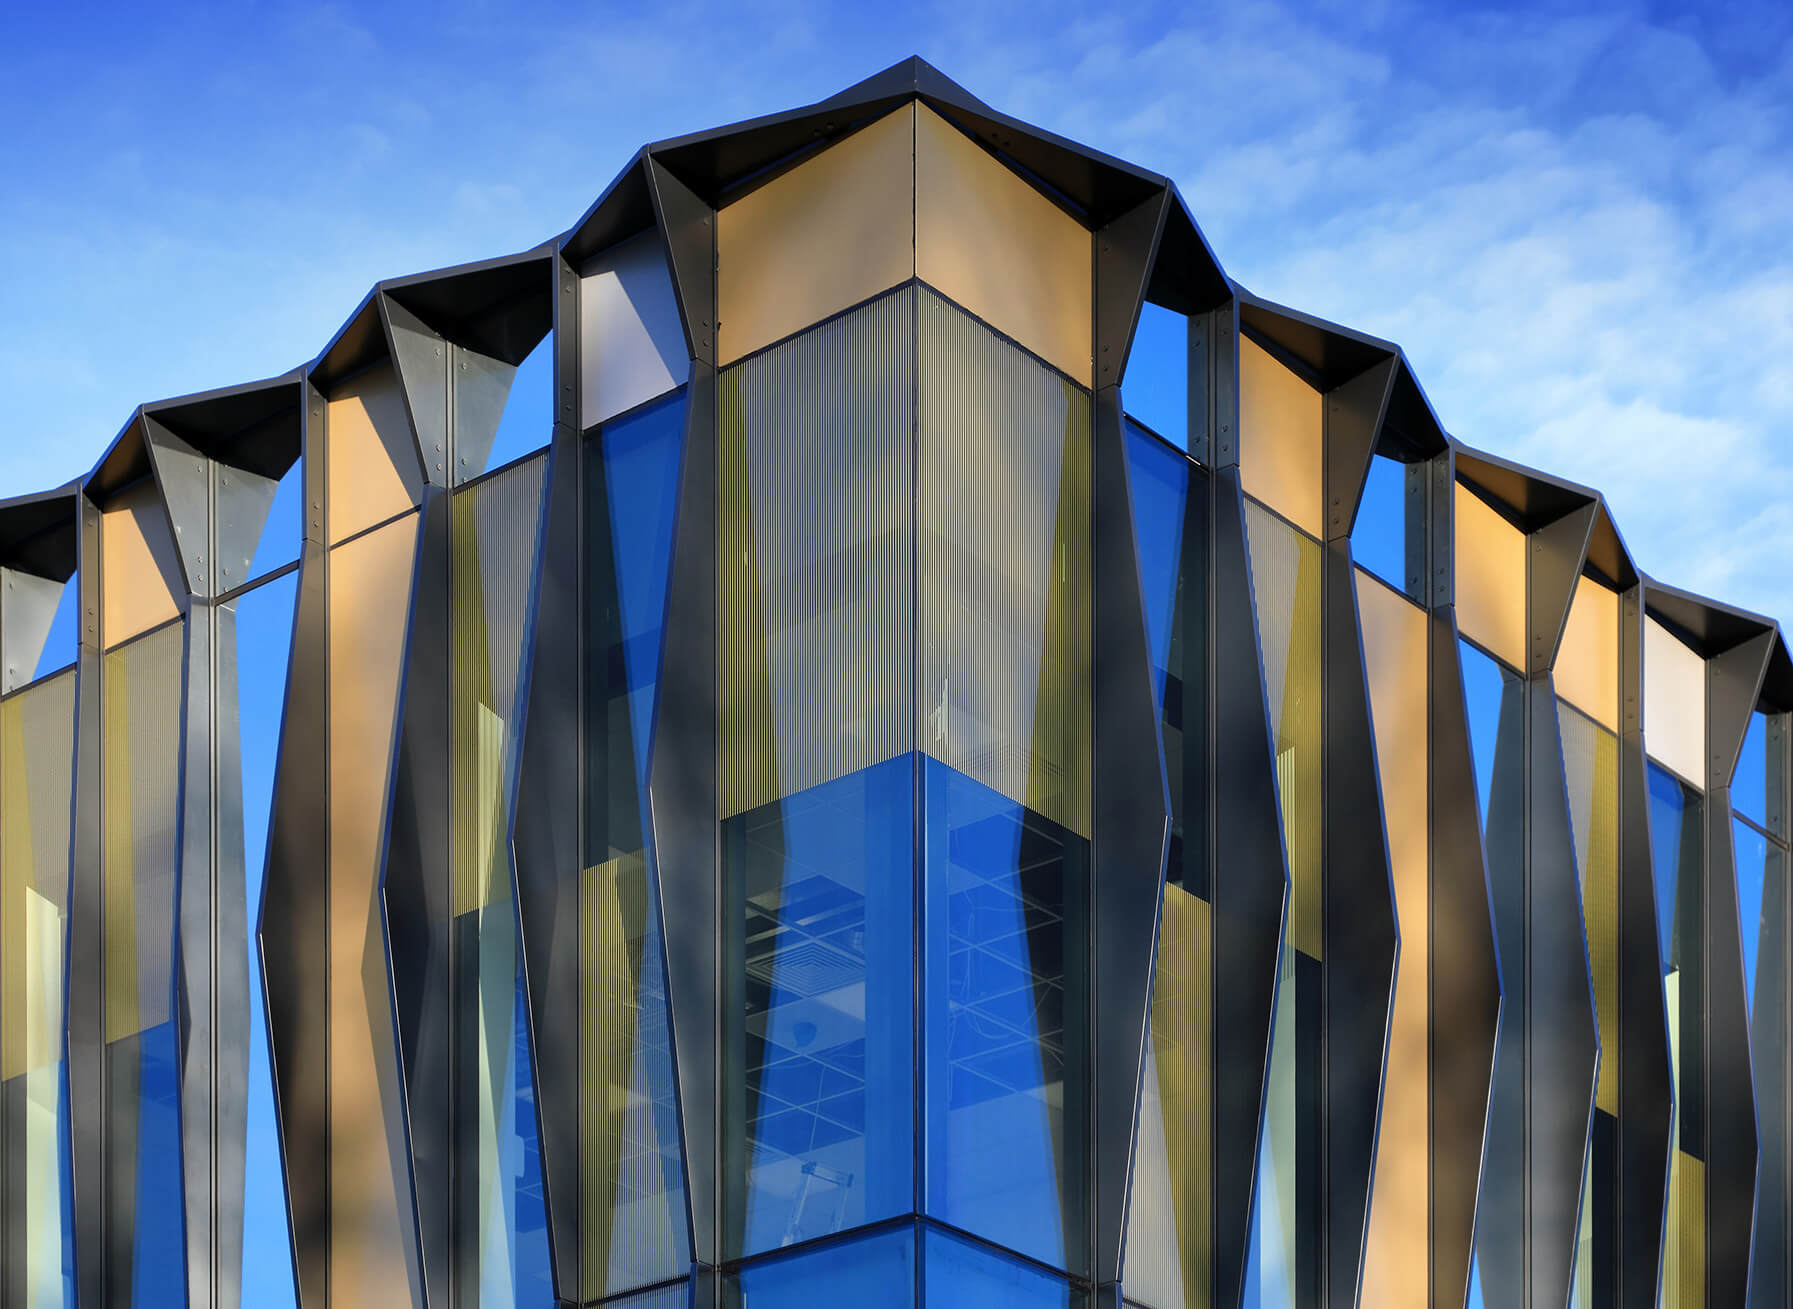
As buildings become more energy efficient, controlling overheating is a crucial part of solid building design and compliance. Our changing climate has resulted in rising temperatures, which can contribute to potentially unsafe environments indoors, meaning that preventing overheating is a top priority for developers and architects.
In this post, we will delve further into overheating compliance, the key regulations to be aware of and how particular design strategies can allow buildings to remain comfortable and compliant with safety regulations. We will also explore how Contrasol can provide the perfect solution to support you in your home or workspace.
What are overheating building regulations?
When it comes to overheating, building regulations refer to the rules and guidance that ensure that all new buildings must be designed to mitigate extreme temperatures indoors during hot weather. In England, The Building Regulations Part O details that designers and architects must limit solar gain and supply effective methods to remove excess heat. This applies to new residential buildings such as new homes and flats, care homes and student accommodation; it does not apply to extensions added later e.g. conservatories.
Regulations for commercial buildings
A commercial building is typically used for business purposes rather than residential use, such as office buildings, retail stores hotels or warehouses. When it comes to overheating building regulation compliance, the Building Regulations Part O generally does not apply, and instead must follow a set of requirements that focus on ventilation, conservation of fuel and power and thermal modelling.
Ventilation
Ventilation is a vital part of managing overheating. The design of the commercial building must consider providing sufficient fresh-air ventilation while still allowing any heat to be able to escape when indoor temperatures increase. This may be achieved through natural or mechanical ventilation or a combination of both.
Conservation of fuel and power
When designing a commercial building, measures like insultation, solar gains and glazing must be considered which all affect the overall energy efficiency of the building. By doing so, a balance can be achieved between energy performance and human comfort while still complying with regulations.
Thermal modelling
Thermal modelling is used to assess how the building might hold up under certain weather and operating conditions and occupancy. This can help to identify different areas in which indoor temperatures could become extreme and help designers to recognise why overheating might occur.
Regulations for residential buildings
For residential buildings, such as family homes, flats and apartments, Part O focuses on homes not becoming excessively hot during warm weather. Measures also include adequate ventilation and thermal modelling, but also solar shading, appropriate window openings and sizes and to consider the orientation and location of the residential building.
Solar shading
Large areas of glazing in the home can cause internal temperatures to increase drastically, therefore shading should be provided using blinds, shutters, fins or balconies. Another consideration to support residential building overheating and regulation compliance may be Brise Soleil Systems, which we will explore further below.
Which factors increase the risk of overheating?
Several factors increase the risk of building overheating, and it is more than often due to a combination of these factors. As well as poor ventilation and large areas of glazing, high levels of insulation can result in internal heat gains inside a building. Although new buildings must follow overheating building regulation compliance, high internal heat gains and having high thermal mass are two factors that can greatly affect overheating.
High thermal mass
Thermal mass refers to the material’s ability to store and release heat effectively. If stored heat cannot easily escape, it may be stored easily throughout the day, particularly in summer, but have no output at night-time making it overheat and become uncomfortable for those living in it. Having successful night-time ventilation can support thermal mass and allow the heat to escape properly.
High internal heat gains
Internal heat gains refer to heat created inside by lighting, electrical appliances and body heat. At home, if several appliances are running at once such as cooking equipment, TVs, computers and lights, the more heat is generated making it much harder to keep the space fully cool.
How does Brise Soleil Systems cool buildings and support overheating building regulations?
Brise Soleil (translating to “sun breaker” in French) is an architectural feature that can be added to the exterior of a building to control the amount of sunlight entering a building, therefore reducing the heat. They deflect sunrays away from the building’s façade, similarly to a sunshade used on a car windscreen. These systems allow the building to remain at a comfortable temperature, which can reduce the need for air conditioning. In winter, they can also support heat retention, which helps the homes’ overall energy efficiency. With modern architecture consistently breaking barriers of design, innovation and creativity, Brise Soleil is both a practical and aesthetically pleasing option to support building overheating. Further detail about different Brise Soleil systems can be found here, but we will explore some different options below.
Which Brise Soleil options are available?
Contrasol offers a range of Brise Soleil systems in different materials, such as aluminium, glass and timber to suit the needs and design choices of your building.
Aluminium
As well as its striking look, aluminium is a lightweight and durable option to support the shading requirements of several buildings. Open Learning Centre is a good example of this. It is also resistant to corrosion, making it able to withstand a range of weather conditions therefore suitable for both commercial and residential buildings.
Timber
To provide a neutral-looking option, a Brise Soleil system using timber is a highly sustainable and eco-friendly choice. Clapham Park Homes is a fantastic example of timber being used for a Brise Soleil system by Contrasol, and further information about timber use to support with overheating building regulation compliance can be found here.
Glass
Glass is a popular choice for a Brise Soleil system, as it controls the sun’s rays without compromising on natural light inside. City Gate Church, London is a good example of how glass louvres may be used to filter direct sunlight, which are both functional and attractive. It is highly robust and low-maintenance, meaning it can keep its original appearance for a long time compared to other materials.
Find your perfect brise soleil solution with Contrasol
If you’re looking for a long-term solution to manage overheating in your home or office space, Contrasol can provide the perfect resolution for you, perfectly fitted to your building design needs and aesthetic. Explore the full range of Brise Soleil systems and discover the perfect fit for you.

